
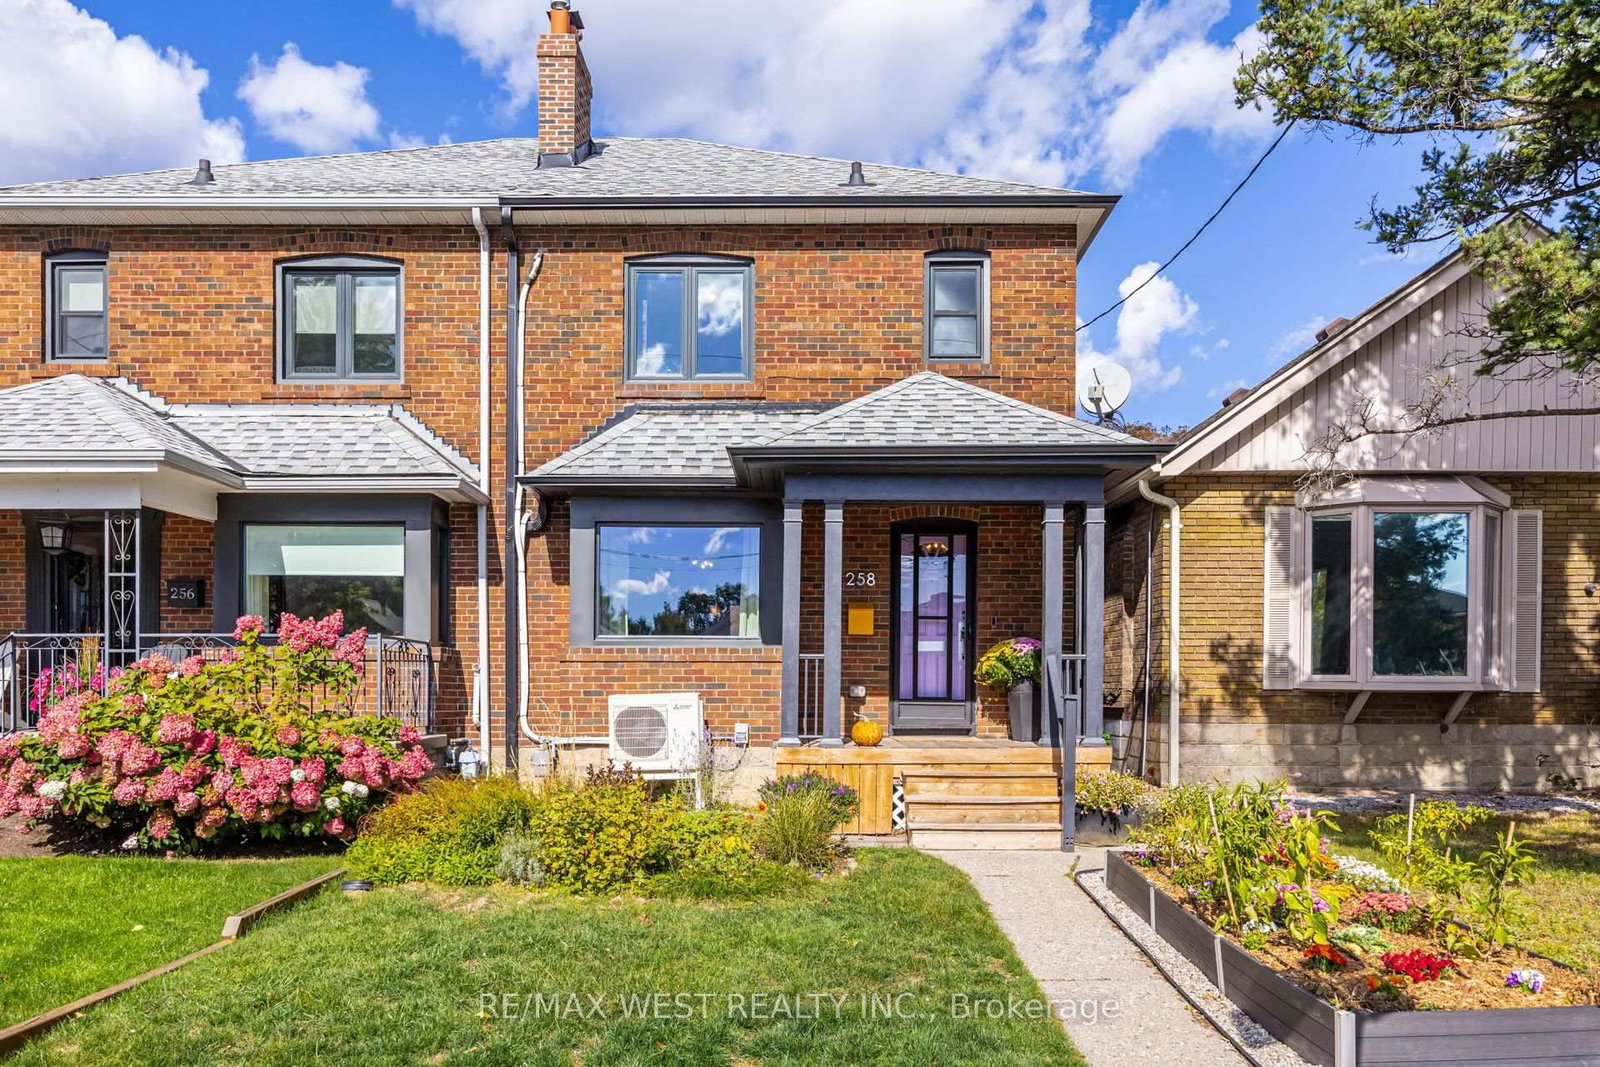
<-- style PDP --> 701 Greenwood Avenue, Toronto - Semi-Detached for sale for $999,000
  • new
  • for sale

701 Greenwood Avenue

Toronto, Ontario, M4J 4B6 - Danforth

$999,000

  • Neighbourhood

    Danforth

  • Major Intersection

    Greenwood & Danforth

  • Listed Since: 1 day(s)

  • Last update: today

Overview

  • Property Type

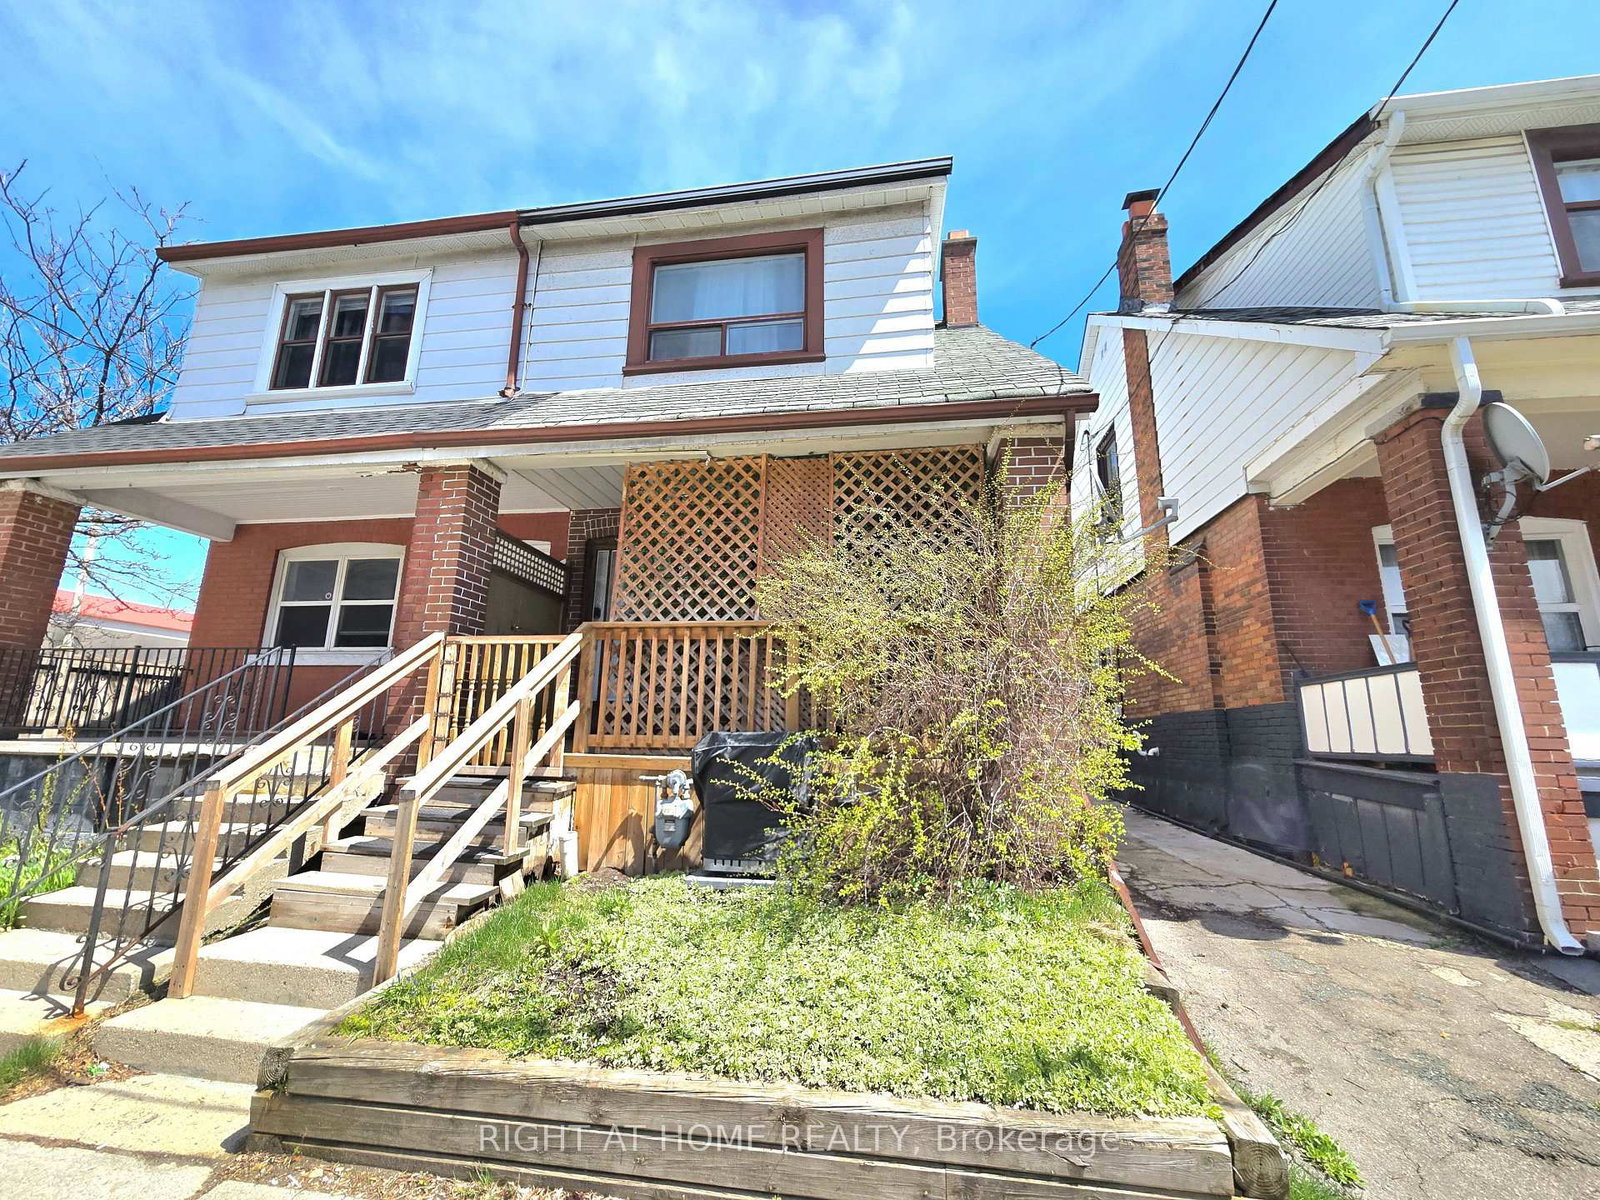
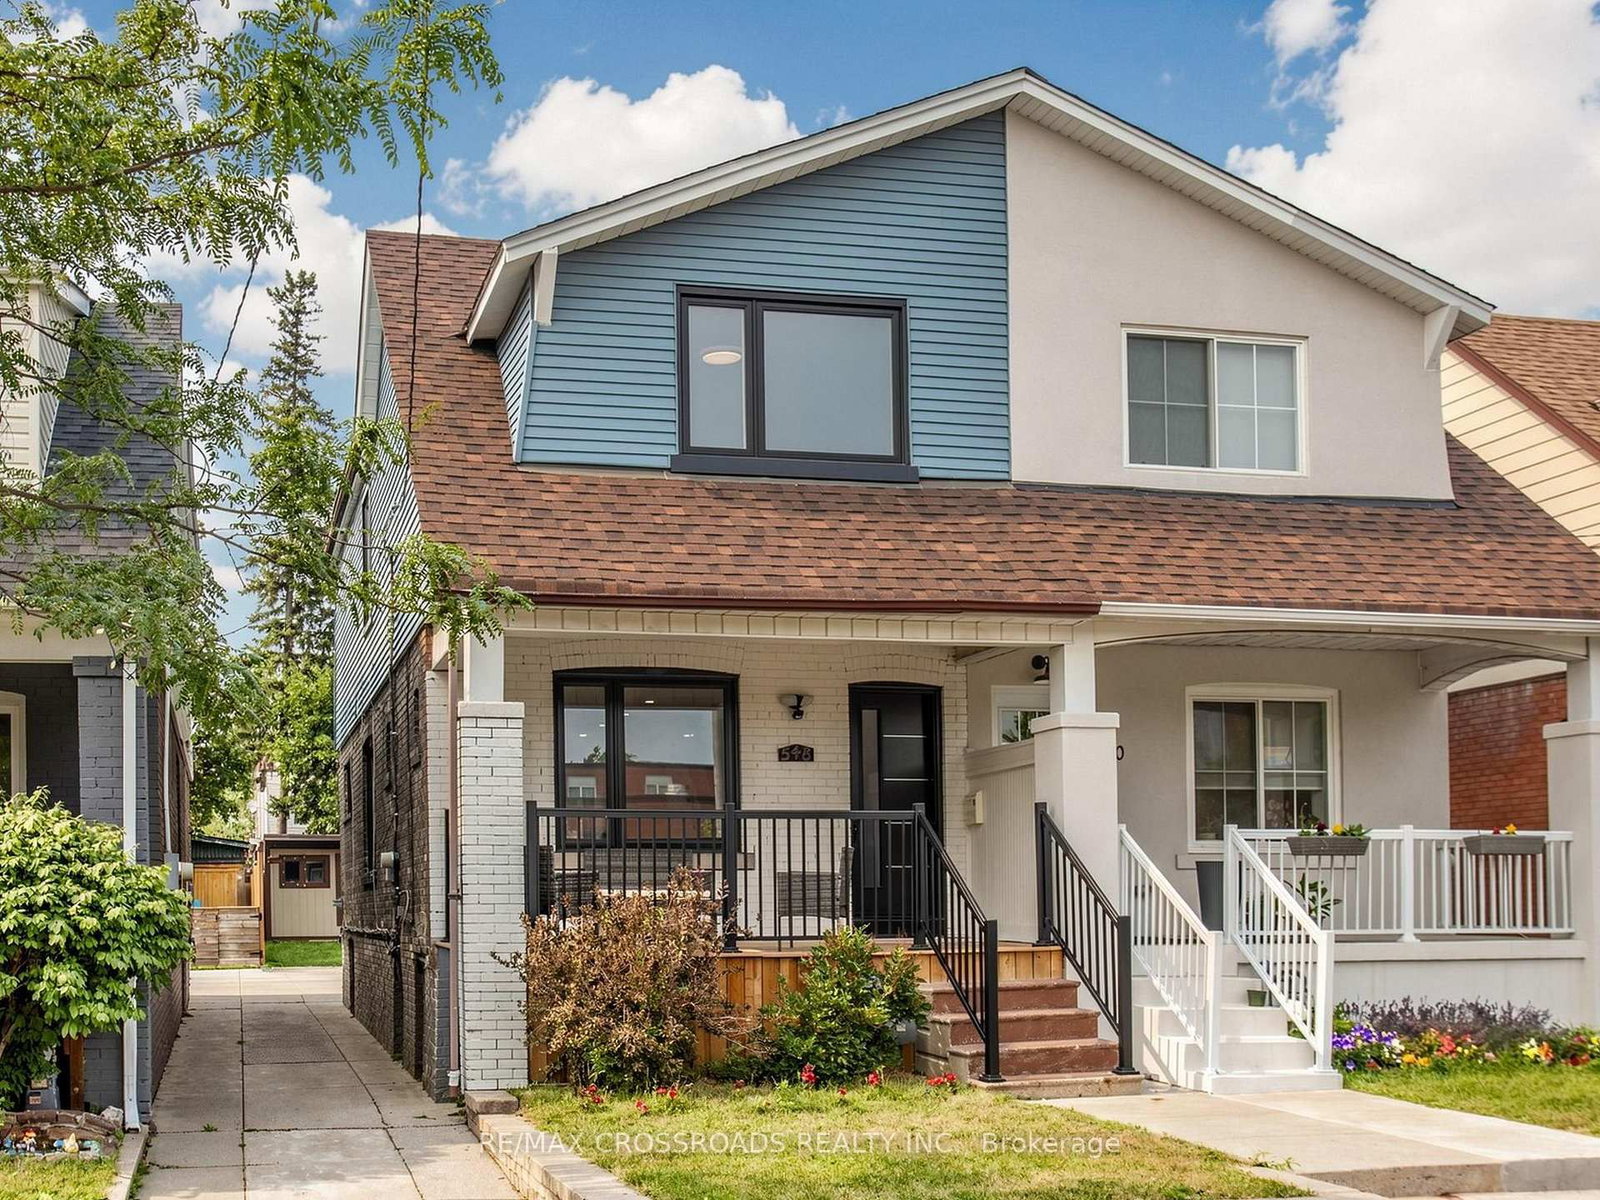
    Semi-Detached, 2 1/2 Storey

  • Bedrooms

    3

  • Bathrooms

    3

  • Basement

    Finished + Sep Entrance

  • Kitchen

    1

  • Total Parking

    1 Detached Garage

  • Lot Size

    19.75x100 (Feet)

  • Taxes

    $5,716.47 (2026)

  • Type

    Freehold

Property Description

Property description for 701 Greenwood Avenue, Toronto

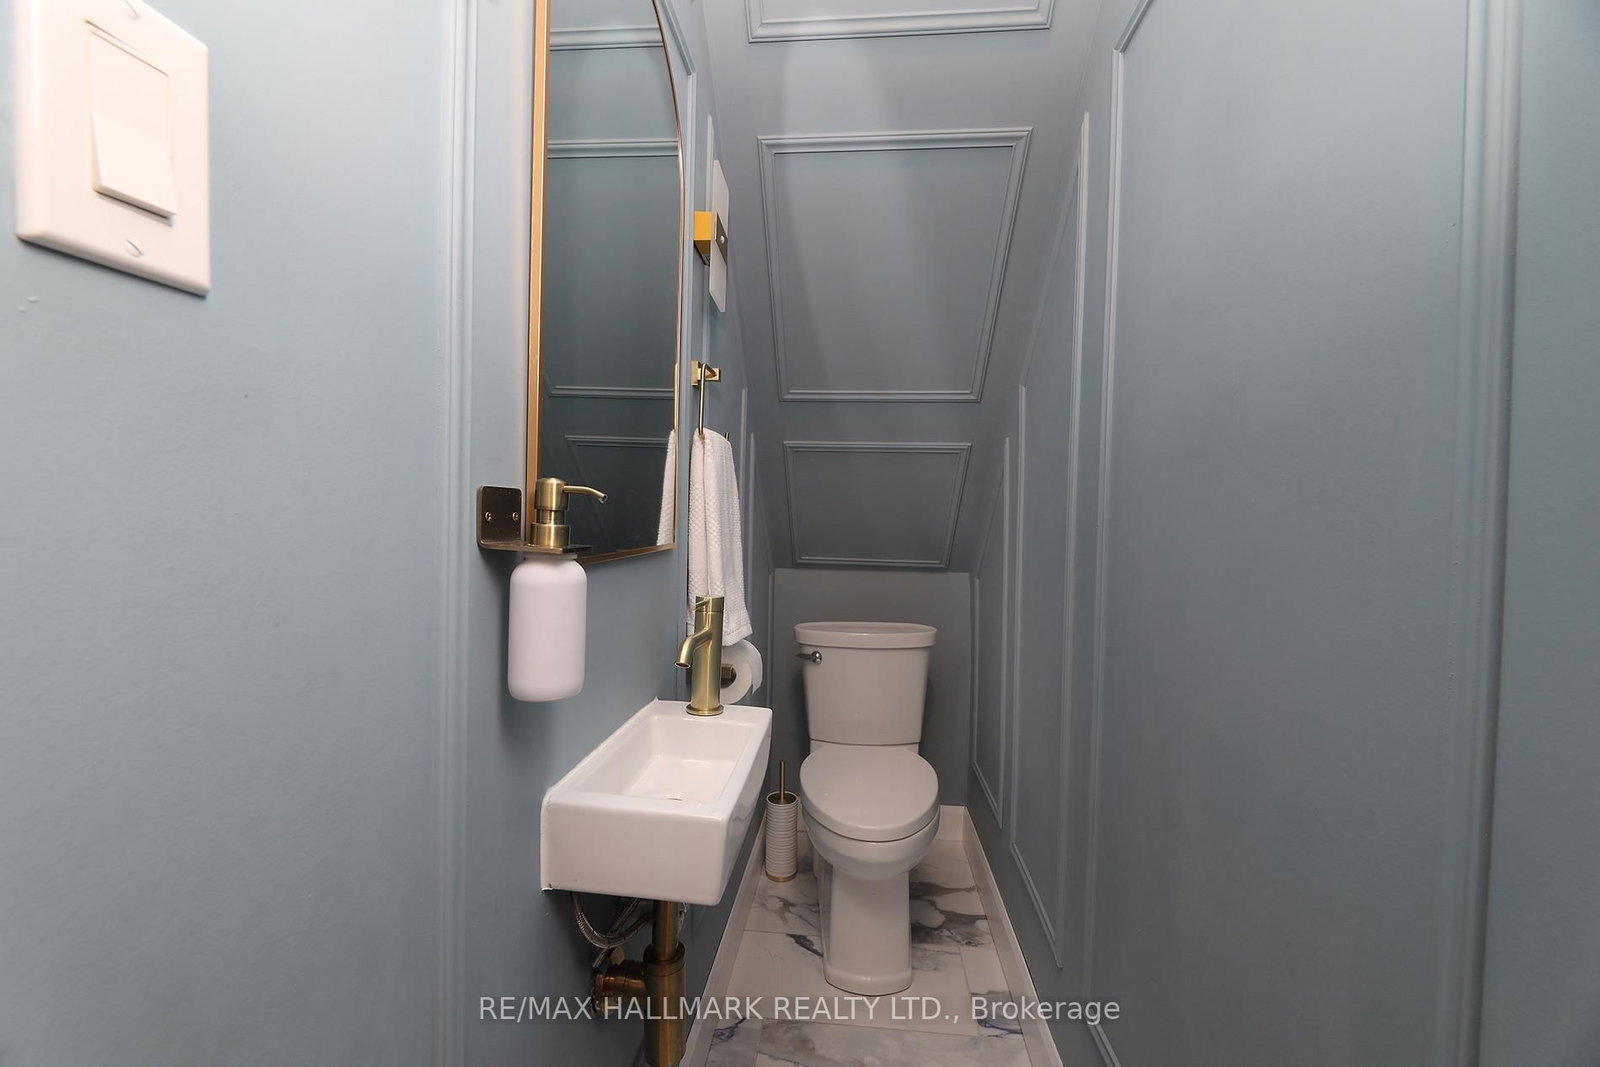
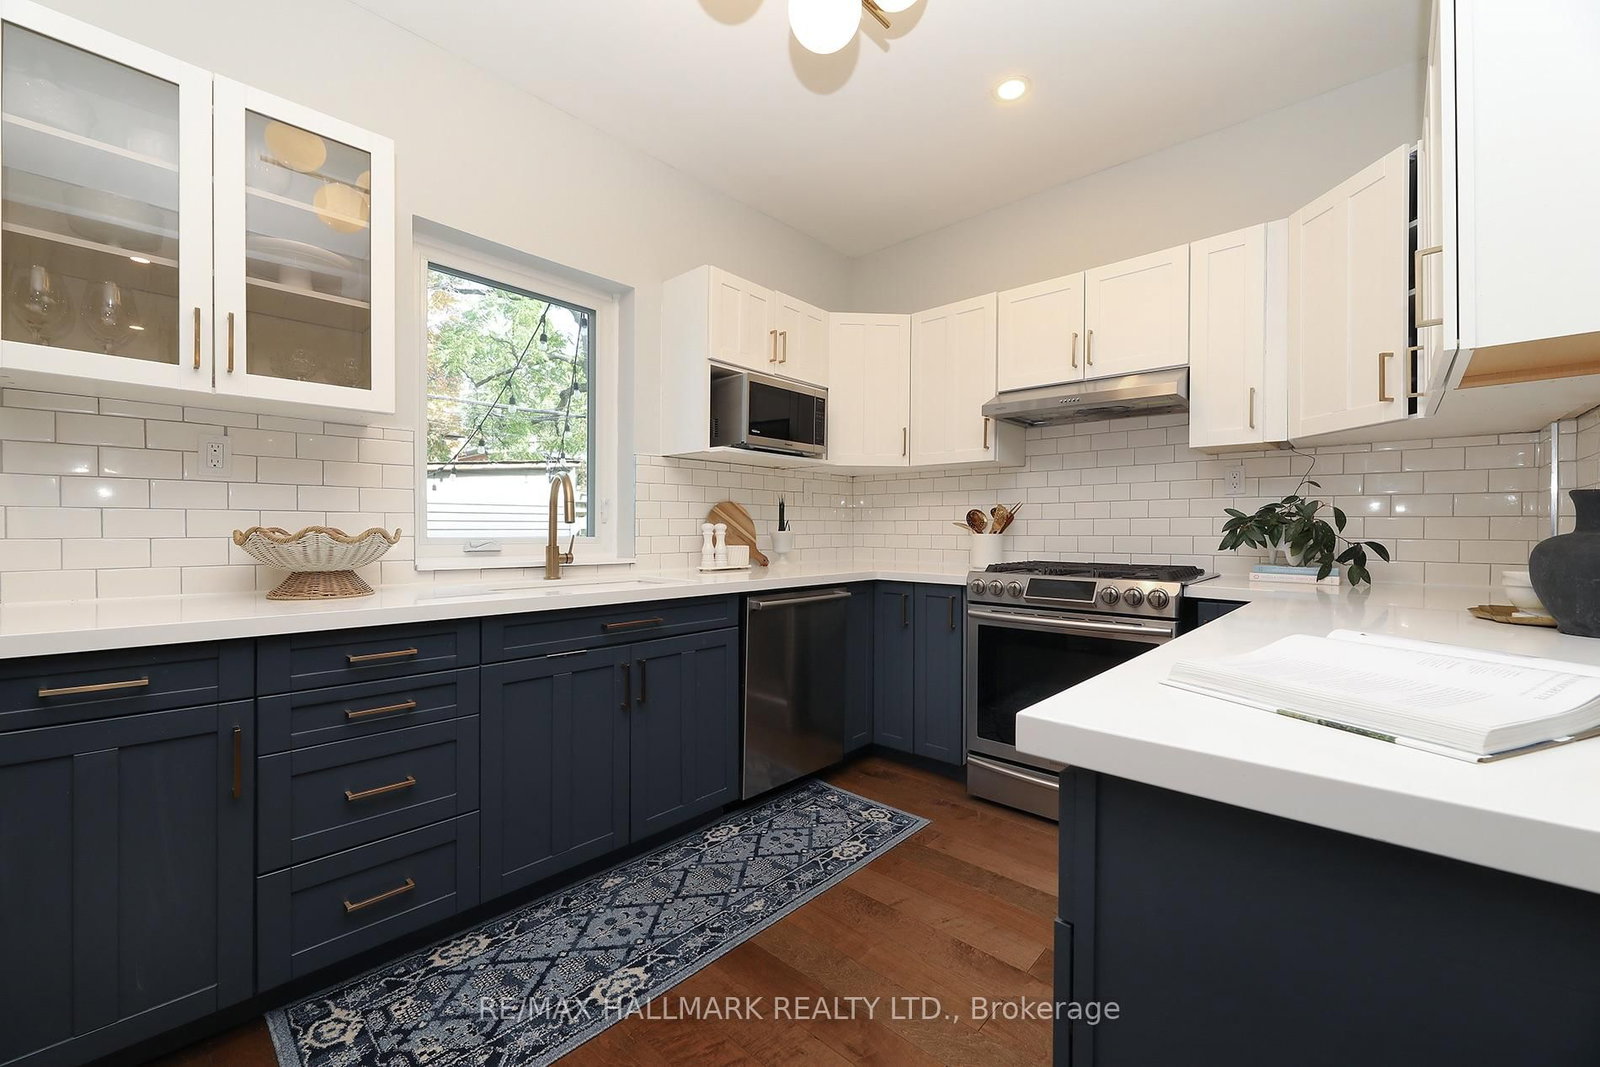
Welcome to 701 Greenwood Avenue. This surprisingly expansive three-bedroom home in the heart of Danforth Village effortlessly combines the character of the East End with the kind of floor plan that doesn't require you to minimize your lifestyle. Perfectly anchored steps from the Danforth and everything happening along this stretch, a four-minute walk to Greenwood Subway Station, and a short stroll to Monarch Park, it is a sophisticated, convenient package that proves you can, in fact, have it all in Toronto without compromise. This splendid offering adds bonuses to the already ticked boxes. Classy, contemporary updates throughout with a finished third floor attic and the potential for an expansive rooftop deck. From the unexpected entryway mudroom that allows breathing room before entering the main living space, to the rare, tucked-away and discreet powder room to the detached garage and parking, this home has many hidden treasures to discover! Large bedrooms, 2nd floor laundry, an abundance of storage and independent air conditioning in each bedroom that can accommodate everyone's temperature preferences. Added to all of this is the ability to revert the lower level back to an apartment or nanny suite. The current owners finished it to their liking while keeping everything intact. We are confident this property will impress and invite you to see for yourself so let us know if you agree!

Listed by RE/MAX HALLMARK REALTY LTD.

  • MLS #

    E14031320

  • Sq. Ft

    1500-2000

  • Sq. Ft. Source

    MLS

  • Lot Irregularities

    n/a

  • Year Built

    Available Upon Request

  • Pool

    None

  • Drive

    Lane

  • Garage

    Detached, 1 spaces

  • Total Parking

    1

  • Family Room

    N

  • Den

    N

  • Exterior

    Brick

  • Fireplace

    N

  • Roof

    Asphalt Shingle

  • Foundation

    Brick

  • Elevator

    n/a

  • Water View

    n/a

  • Laundry Level

    Upper

  • Heat

    Forced Air

  • A/C

    Central Air, Wall Unit

  • Water

    Municipal

  • Water Supply

    n/a

  • Sewers

    Sewers

  • Central Vac

    N

  • Living

    4.5 x 4.95 ft Ground level

    2 Pc Bath, hardwood floor, Casement Windows

  • Dining

    4.5 x 4.01 ft Ground level

    Fireplace, Casement Windows, hardwood floor

  • Kitchen

    2.79 x 4.5 ft Ground level

    Casement Windows, O/Looks Backyard, Quartz Counter

  • Br

    4.62 x 3.66 ft 2nd level

    Balcony, Brick Fireplace, Cedar Closet

  • 2nd Br

    5.13 x 2.92 ft 2nd level

    W/I Closet, B/I Closet, hardwood floor

  • Other

    1.83 x 2.14 ft 2nd level

    W/I Closet, Window, hardwood floor

  • 3rd Br

    3.43 x 2.88 ft 2nd level

    Cedar Closet, Large Window, hardwood floor

  • Loft

    4.59 x 4.32 ft 3rd level

    W/O To Roof, Cathedral Ceiling, hardwood floor

  • Rec

    4.96 x 4.5 ft Lower level

    3 Pc Bath, Combined W/Office, Stainless Steel Sink

  • MLS #

    E14031320

  • Sq. Ft

    1500-2000

  • Sq. Ft. Source

    MLS

  • Lot Irregularities

    n/a

  • Year Built

    Available Upon Request

  • Pool

    None

  • Drive

    Lane

  • Garage

    Detached, 1 spaces

  • Total Parking

    1

  • Family Room

    N

  • Den

    N

  • Exterior

    Brick

  • Fireplace

    N

  • Roof

    Asphalt Shingle

  • Foundation

    Brick

  • Elevator

    n/a

  • Water View

    n/a

  • Laundry Level

    Upper

  • Heat

    Forced Air

  • A/C

    Central Air, Wall Unit

  • Water

    Municipal

  • Water Supply

    n/a

  • Sewers

    Sewers

  • Central Vac

    N

  • Living

    4.5 x 4.95 ft Ground level

    2 Pc Bath, hardwood floor, Casement Windows

  • Dining

    4.5 x 4.01 ft Ground level

    Fireplace, Casement Windows, hardwood floor

  • Kitchen

    2.79 x 4.5 ft Ground level

    Casement Windows, O/Looks Backyard, Quartz Counter

  • Br

    4.62 x 3.66 ft 2nd level

    Balcony, Brick Fireplace, Cedar Closet

  • 2nd Br

    5.13 x 2.92 ft 2nd level

    W/I Closet, B/I Closet, hardwood floor

  • Other

    1.83 x 2.14 ft 2nd level

    W/I Closet, Window, hardwood floor

  • 3rd Br

    3.43 x 2.88 ft 2nd level

    Cedar Closet, Large Window, hardwood floor

  • Loft

    4.59 x 4.32 ft 3rd level

    W/O To Roof, Cathedral Ceiling, hardwood floor

  • Rec

    4.96 x 4.5 ft Lower level

    3 Pc Bath, Combined W/Office, Stainless Steel Sink

Thinking of Selling?

Find Out Your Home’s Value in Today’s Market!

No Email or Signup is required to view your home estimate.

estimate your home value

Contact Manoj Kukreja

Sales Representative,
Century 21 People’s Choice Realty Inc.,
Brokerage
(647) 576 - 2100

Manoj profile avatar

Open house for 701 Greenwood Avenue, Toronto

Property Open House

Property History

Property history for 701 Greenwood Avenue, Toronto

This property has been sold 2 times before. Create your free account to explore sold prices, detailed property history, and more insider data.

Sign In / Register

Inventory Graph

10 9 8 7 6 5 4 3 2 1 0 2 Months of inventory SELLER'S Market BALANCED Market BUYER'S Market

Mortgage Calculator

This data is for informational purposes only.

Mortgage Payment per month

Principal Amount

Interest

Total Payable

Amortization

Amortization

Closing Cost Calculator

This data is for informational purposes only.

Closing Cost Total for this property

Total Cash flow for purchasing this property

Down Payment(%)*
Additional information

Provincial Land Transfer Tax

Ontario Land Transfer Tax Rebate

Toronto Land Transfer Tax

Toronto Land Transfer Tax Rebate

PST on CMHC Insurance Premium

Lawyer Fees

$2,825

Government Registration Fee's

$164

Title Insurance

Closing Cost Total

Total Cash flow for purchasing this property

Provincial Land Transfer Tax

Ontario Land Transfer Tax Rebate

Toronto Land Transfer Tax

Toronto Land Transfer Tax Rebate

PST on CMHC Insurance Premium

Lawyer Fees

$2,825

Government Registarion Fee's

$164

Title Insurance

Down Payment(%)*

* A down payment of less than 20% is permitted only for first-time home buyers purchasing their principal residence. The minimum down payment required is 5% for the portion of the purchase price up to $500,000, and 10% for the portion between $500,000 and $1,500,000. For properties priced over $1,500,000, a minimum down payment of 20% is required.

Thinking of Selling?

Find Out Your Home’s Value in Today’s Market!

No Email or Signup is required to view your home estimate.

estimate your home value

Contact Manoj Kukreja

Sales Representative, Century 21 People’s Choice Realty Inc., Brokerage
(647) 576 - 2100

Manoj profile avatar

Recent Sold Listings in Danforth, Toronto

Popular Cities